Keeping the Character While Making It Work for Modern Life
Maria Benaki, founder of interior design studio, Studio Benaki, shares her advice on renovating a period home without losing its soul.
London’s period homes have an enduring appeal. From Victorian terraces in Clapham and Wandsworth to Edwardian family houses in Wimbledon and Putney, these properties are full of architectural detail. Think of high ceilings, original fireplaces, bay windows, decorative cornicing and generous proportions.
These homes were designed for a different way of life, with separate rooms, smaller kitchens tucked away at the back and limited storage. Renovating a Victorian or Edwardian house is about finding the right balance between respecting its history and adapting it for modern family living.
Here are five things to think about before starting a renovation of a period home.
- Understand Which Period Features Are Worth Preserving
Start by understanding the building itself: its history, the architectural era it belongs to and the details that give it its personality.
Original fireplaces, cornicing, ceiling roses, timber floors, doors and staircases all contribute to the charm of a period home. It’s worth taking time to work out what’s original and what was added later, and which elements really matter to the architecture.
Before removing something, ask what you would gain and whether that outweighs what might be lost. A fireplace might make furniture tricky to place, but taking it out can change the whole feel of a room.
That said, not every original detail has to stay. It’s about making informed choices about what to restore, reinterpret or replace. Plenty of streets around Wimbledon sit within conservation areas, so check early, as this can affect what you’re able to change on windows, doors and extensions.
- Plan Your Layout Before Building a Side Return or Rear Extension
It is so tempting to dive straight into kitchens, tiles and paint colours, but the most important decisions happen much earlier.
Good spatial planning considers how you move through the house, how rooms connect, where the light falls, where furniture will go, storage, and the layout of kitchens and bathrooms.
Small changes can make a surprisingly big difference. Moving a doorway can free up space for a full-height storage wall. Repositioning a bathroom can turn a bedroom into a proper suite. Rethinking how the kitchen opens onto the garden can change how the whole ground floor is used.
In South West London’s terraced houses, where space is at a premium, thoughtful planning often reveals opportunities that aren’t immediately obvious. Before you commit to a side return or rear extension, it’s always worth asking whether the existing footprint could work harder. Sometimes it can, and that can save a great deal of money.
- Design for Modern Family Living
One of the most important questions to ask before renovating is not “What should this house look like?” but “How do we want to live here?”
Think about your daily routines: where the family gathers, whether you love to entertain, or whether someone needs a quiet corner to work from home. Privacy and flexibility matter too, as does how your needs might change as the children grow.
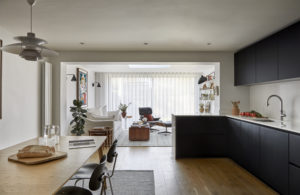
Victorian and Edwardian homes were designed as a sequence of separate rooms. Opening up the ground floor can transform a property, but fully open-plan living isn’t right for every family, and I’m seeing more families move away from it.
Keeping some separation, adding glazed partitions or creating a broken-plan layout gives you flow and connection without losing the cosiness of the original rooms.
And don’t forget comfort! Older houses can be draughty, so plan insulation, secondary glazing or sash window repairs alongside the design, working with your architect and builder from the start.
- Mixing Old with New
One of the real joys of a period home is bringing different eras together.
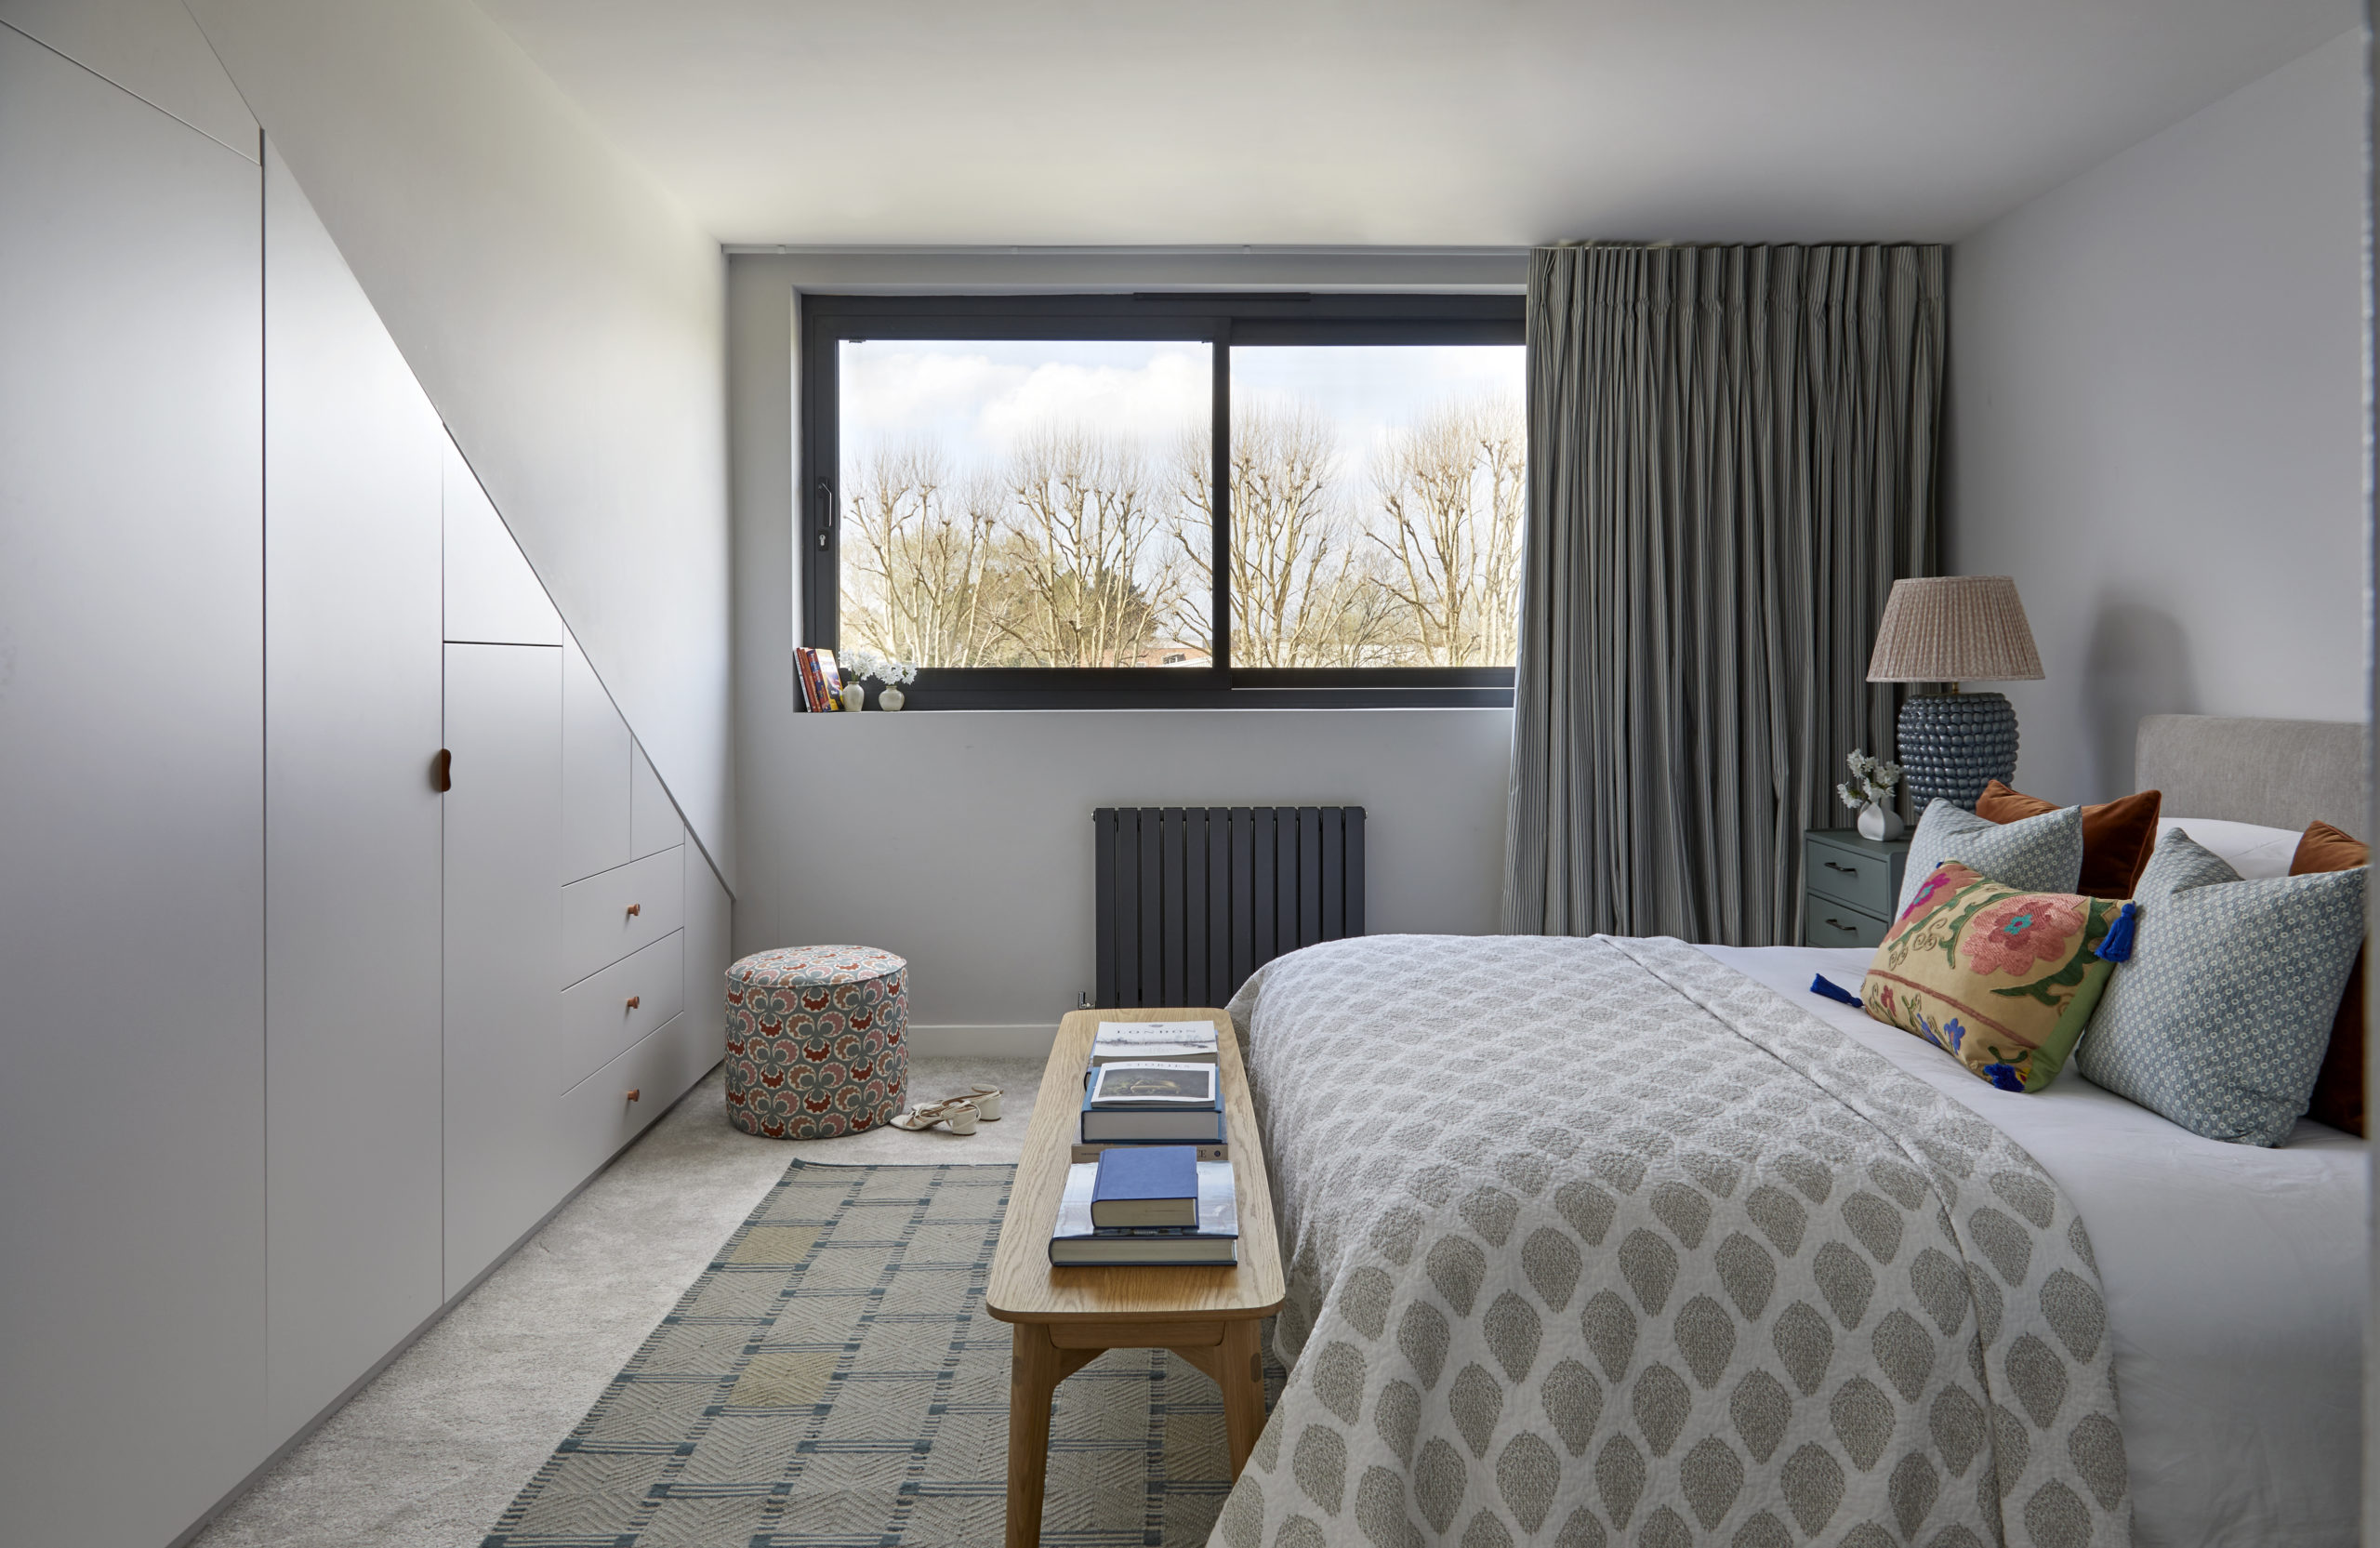
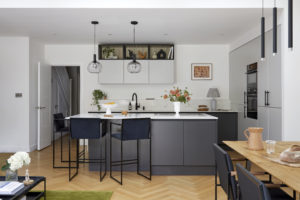
Contemporary kitchens, bathrooms, lighting and bespoke joinery can sit happily alongside original features. The key is respecting the proportions of the building, without feeling that everything has to belong to the same period.
A clean-lined kitchen looks wonderful against original cornicing and sash windows, while a statement contemporary light can give a traditional room a whole new energy.
Rather than recreating the past, think about how new pieces can complement the architecture through proportion, materials and detail. Often, it’s the contrast between old and new that makes a room memorable.
- Bring Personality Through Colour & Materials
Keeping a home’s period features doesn’t mean the interiors have to feel traditional. This is where the fun really starts.
Colour, materials, art and furniture bring warmth and personality while the architecture stays part of the story.
Picture a bold contemporary painting above an original fireplace, a rich, moody palette against traditional mouldings, or an unexpected mix of materials. These are the touches that give a room real character.
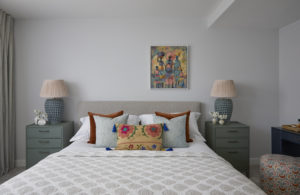
I love layering textures and pieces gathered over time: inherited furniture, antiques, contemporary design and objects that mean something to you. It creates a home that feels personal rather than overly coordinated.
The most interesting interiors feel collected rather than decorated, reflecting the people who live there.
Respect the Past, Design for Today
A successful period-home renovation isn’t about keeping everything or starting again. It’s about understanding what makes your house special, making thoughtful changes for modern life and creating interiors that feel personal to you.
About Studio Benaki
Founded by Maria Benaki, Studio Benaki is a South West London-based interior design studio creating personal, expressive and highly functional homes. Combining creative thinking with a practical, considered approach, the studio works on projects ranging from spatial planning and single-room transformations to full home renovations.
Planning a period home renovation or simply rethinking your existing space? Maria would love to hear about your project.
Get in touch with Studio Benaki
Website